
Price Reduction - Primary on Main
Address
1016 Ironwood Drive, Bowling Green, KY
Price
$ 489,900
Property Attributes
- MLS#20264046
- TypeSingle Family
- Listing Status Active
- CountyWARREN
- CityBowling Green
- AreaBG East
- NeighborhoodBriarwood Manor
- Zip42103
- Style2 Story,Traditional
- Year Built1991
- Price$ 489,900
- Bedrooms4
- Full Bathrooms2
- Half Bathrooms1
- Sqr Footage2585
- Lot Size0.35 Acres
Data Source:
REALTOR® Association of Southern Kentucky (RASK)
Property Description
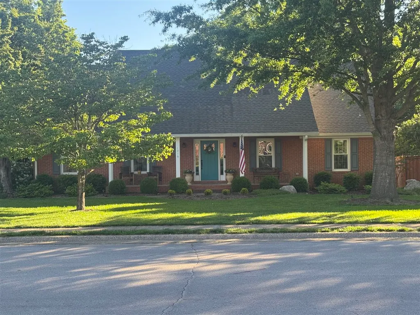
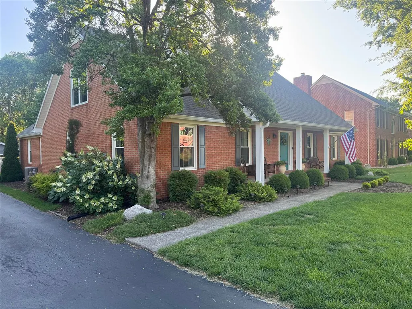
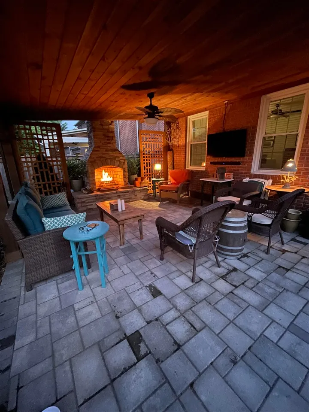
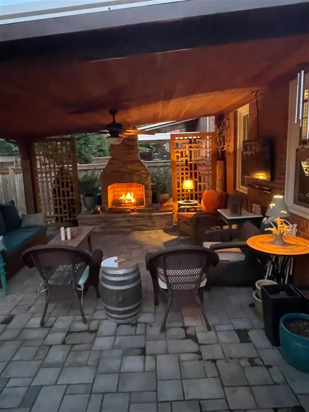
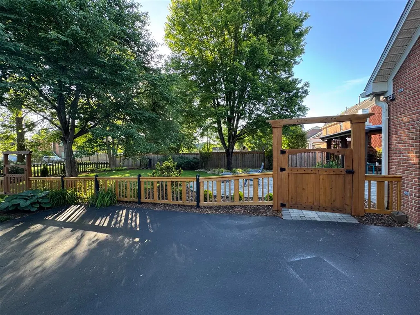
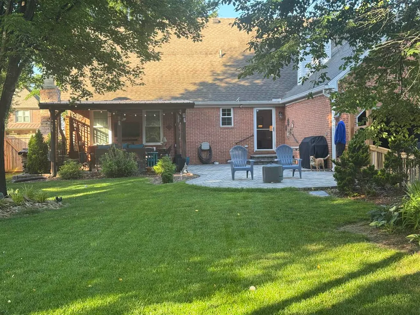
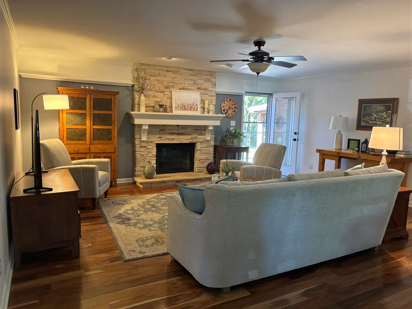
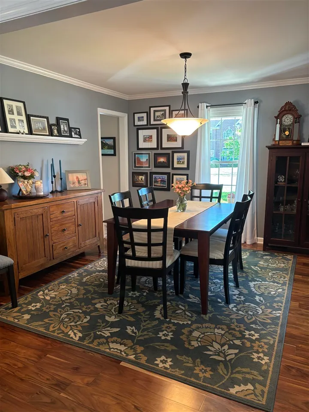
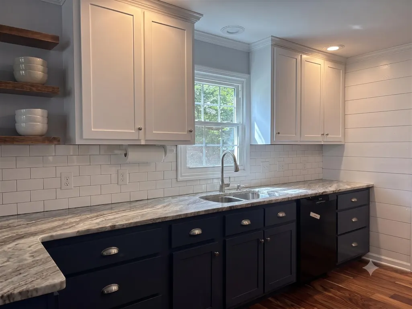
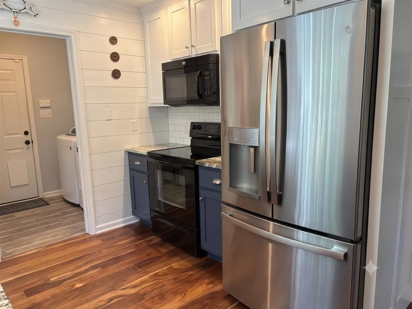
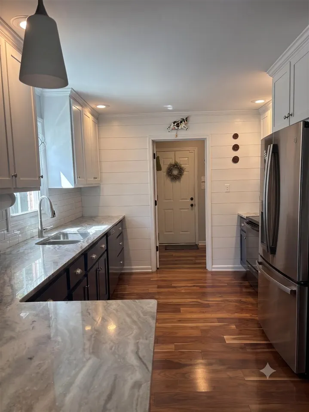
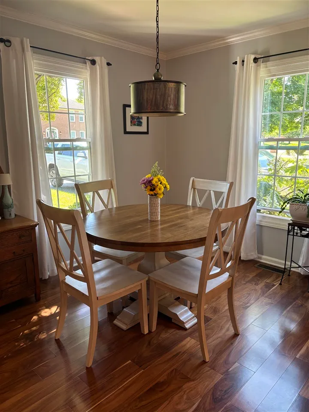
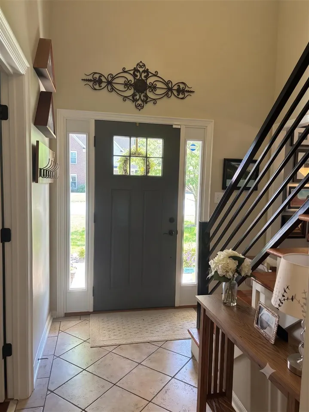
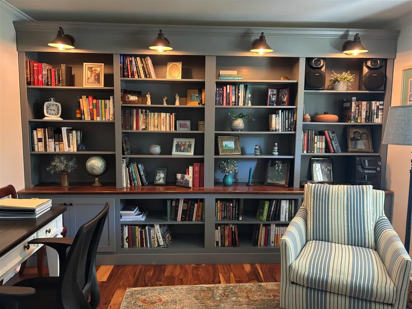
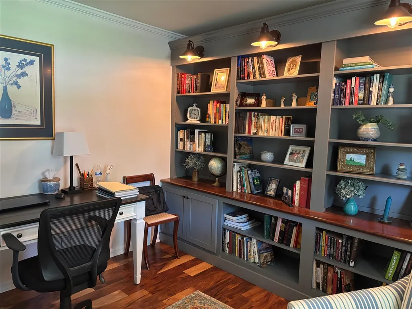
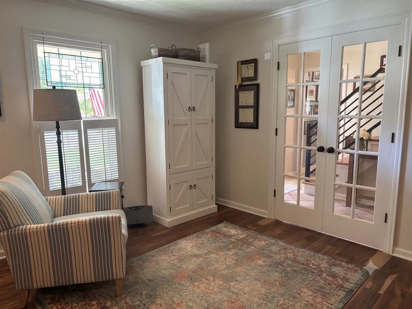
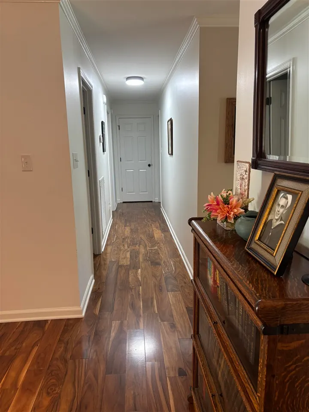
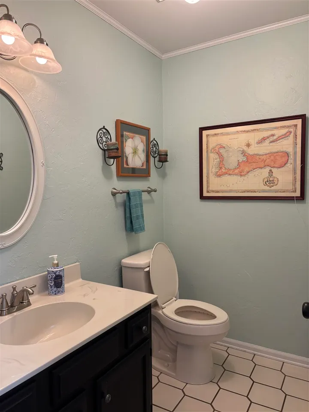
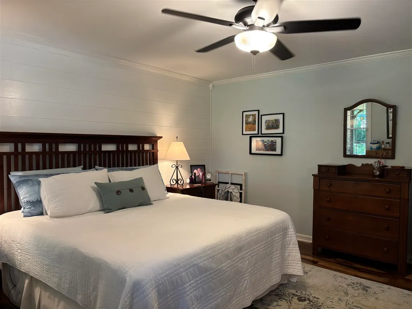
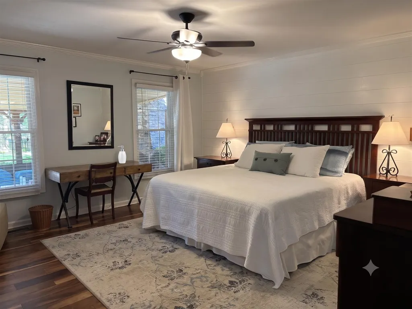
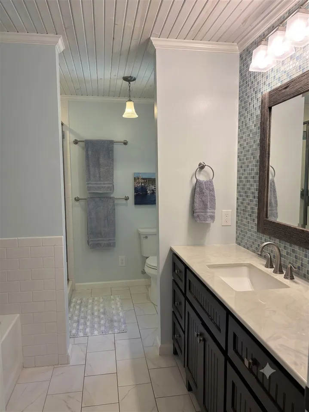
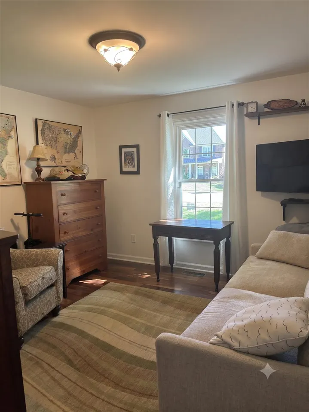
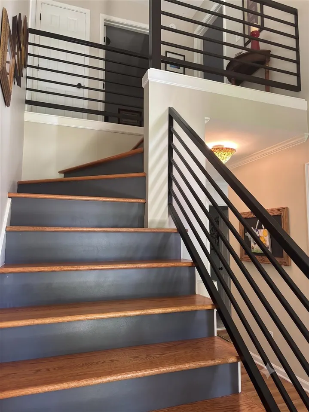
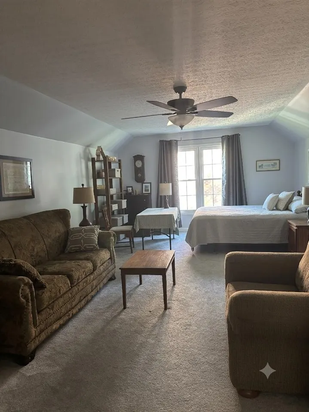
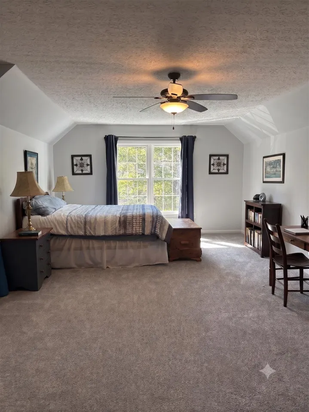
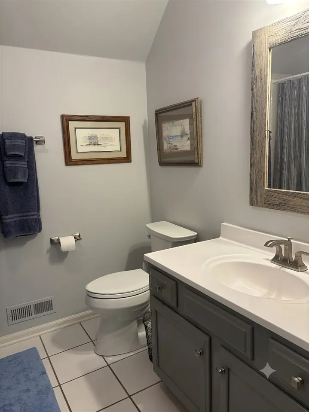
Welcome to 1016 Ironwood Dr., a beautifully maintained brick home in Bowling Greenâs highly desirable Briarwood neighborhood. From the inviting curb appeal and mature landscaping to the warm, thoughtfully updated interior, and quality craftsmanship this home offers timeless charm with comfortable modern touches throughout. Inside, youâll find rich hardwood floors, elegant crown molding, and bright living spaces filled with natural light. The welcoming foyer opens to multiple gathering areas, including a cozy living room with a stone fireplace and access to the backyard. A formal dining room provides an ideal setting for hosting, while the charming breakfast area is surrounded by windows and offers a cheerful spot for everyday meals. The updated kitchen features crisp white cabinetry, dark lower cabinets, stainless steel appliances, and granite countertops. The home also offers a handsome office or study with built-in bookcases, accent lighting, and plenty of workspaceâperfect for working from home, reading, or relaxing. The primary suite is spacious and serene, with beautiful hardwood floors, generous natural light, and an updated bath featuring tile details, heated floors, step in shower, and a clean, spa-like feel. Additional bedrooms offer flexible space for guests, hobbies, or bonus living areas, including roomy upstairs spaces. There is ample storage throughout the home including 4 walk in closets on the second floor. Out back, enjoy a private, beautifully landscaped yard with lush lawn, mature trees, a covered porch with wood burning fireplace, and a spacious patio area perfect for outdoor dining, entertaining, or quiet evenings at home. The front porch, manicured beds, and classic brick exterior complete the homeâs inviting Southern curb appeal. Located in one of Bowling Greenâs most sought-after neighborhoods, 1016 Ironwood Dr. offers a rare combination of character, updates, space, and setting. A truly special home in Briarwoodâready to welcome its next owner. Recent Updates: Kitchen Updated in 2017 Gas Water Heater Installed in 2025 Upstairs HVAC Installed in 2025, with Electric Backup Roof Installed 2022 New Garage Door Opener Installed in 2024 Upstairs Carpet Installed in 2020 Hardwood Floors Installed in 2018
| Elementary School | Middle School | High School |
|---|---|---|
| Briarwood Elementary School | Drakes Creek Middle School | Greenwood High School |
| Price History | |
|---|---|
| 7/8/2026 | Listed $498,000 |
| 8/31/2026 | 2$489,900 |
General Features
| Water | City |
|---|---|
| Sewer | City |
| Heating | Forced Air,Heat Pump |
| Other Rooms | Office |
| REO | No |
| Subdivision | Briarwood Manor |
| Water Heater | Electric |
| County | Warren |
| Class | Residential/Farm |
| Type | Single Family |
| Associated Document Count | 1 |
| Status | Active |
| Subdivision | KY |
| Sale/Rent | For Sale |
| Auction Y/N | No |
| Docs on File | Seller Disclosure |
| Short Sale | No |
| HOA Fee Includes | None |
| Primary City | Bowling Green |
| Directions | From Cemetery Road,turn onto Ironwood Drive (near the Briarwood subdivision). Continue straight on Ironwood Drive for about 0.5 miles. 1016 Ironwood Drive will be on your left. The drive is short and |
| City | Bowling Green |
| Middle School | Drakes Creek |
| Fees | None |
| Originating MLS | RASK |
| High School | Greenwood |
| Year Built | 1991 |
| Elementary School | Briarwood |
| DOM | 56 |
| Secondary City | Warren County |
| Postal Code | 42103 |
| Price Per Sq Ft Total AG | 189.52 |
Interior Features
| Kitchen | Cook Top,Dishwasher,Disposal,Granite Counter Tops,Microwave,Pantry,Range/Oven,Range Hood,Refrigerator,Self-Cleaning Oven |
|---|---|
| Basement | None |
| Total Baths | 3 |
| Floors | Carpet,Hardwood,Tile |
| Interior Features | Attic Storage,Bookshelves,Ceiling Fan(s),Chandeliers,Closet Light(s),Walk-in Closet(s) |
| Walls | Dry Wall |
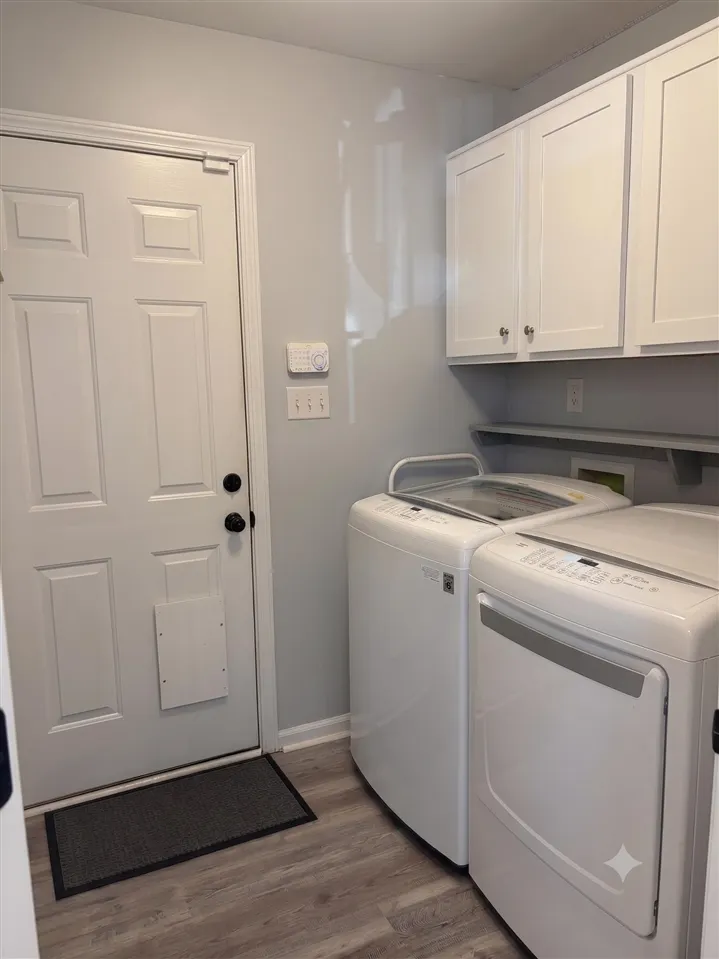
| Utility Room | Garage,Kitchen,Laundry Room |
| Full Baths | 2 |
| Basement Y/N | No |
| Air Conditioning | Central Air |
| SqFt Source | PVA |
| Partial Baths | 1 |
Exterior Features
| Garage Spaces | 2 |
|---|---|
| Foundation | Crawl Space |
| Lot Size Area | 0.35 |
| Price Per Acre | 1399714 |
| Exterior Features | Covered Front Porch,Brick Walks,Covered Patio,Exterior Lights,Garden Area,Landscaping,Mature Trees,Outdoor Lighting,Patio,Porch,Storage Shed,Trees |
| Roofing | Shingles |
| Fence | All/Perimeter,Wood,Rail,Log |
| Garage/Carport | Carport Detached,Garage Attached,Garage Door Opener |
| Water Features | None |
| Acreage Source | PVA |
Amenities
- Foreclosure
- Views
- Short Sale
- New Construction
- Adult 55+
- Lease To Own
- No HOA Fees
- Furnished
- Primary On Main
- Air Conditioning
- Seller Finance
- Green
- Fixer Upper
- Horse
- Golf
- Fireplace
- Deck
- Garage
- Basement
- Pool
Property vs Single Family Average in 42103
Price
Year Built
Visits
 REALTOR® Association of Southern Kentucky All information deemed reliable but not guaranteed. All properties are subject to prior sale, change or withdrawal. Neither listing broker(s) or information provider(s) shall be responsible for any typographical errors, misinformation, misprints and shall be held totally harmless. Listing(s) information is provided for consumer's personal, non-commercial use and may not be used for any purpose other than to identify prospective properties consumers may
