
Primary on Main
Address
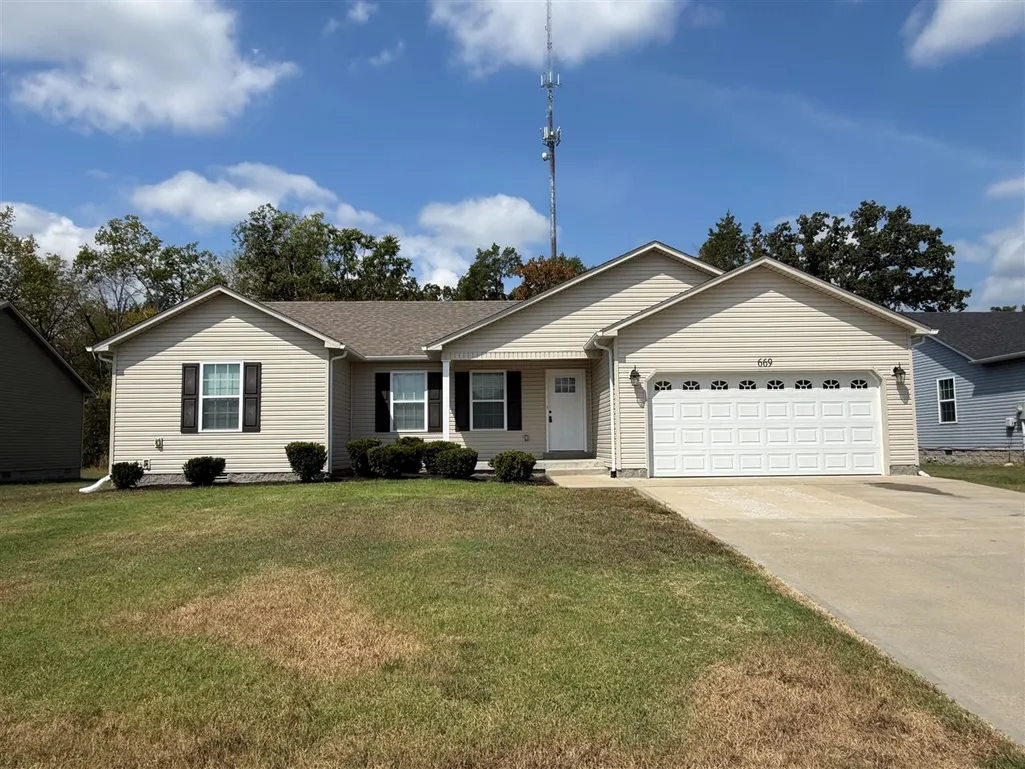
669 Northridge Drive, Bowling Green, KY
Price
$ 259,900
Property Attributes
- MLS#20265548
- TypeSingle Family
- Listing Status Active
- CountyWARREN
- CityBowling Green
- AreaWarren County
- NeighborhoodNorthridge Estates
- Zip42101
- StyleTraditional
- Year Built2021
- Price$ 259,900
- Bedrooms4
- Full Bathrooms2
- Half Bathrooms0
- Sqr Footage1495
- Lot Size0.25 Acres
Data Source:
REALTOR® Association of Southern Kentucky (RASK)
Property Description
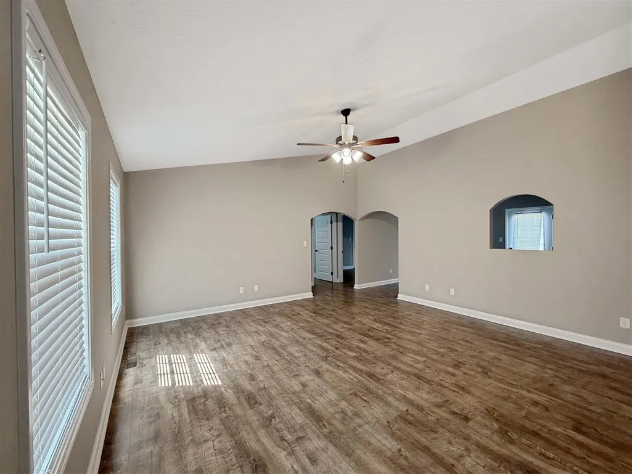
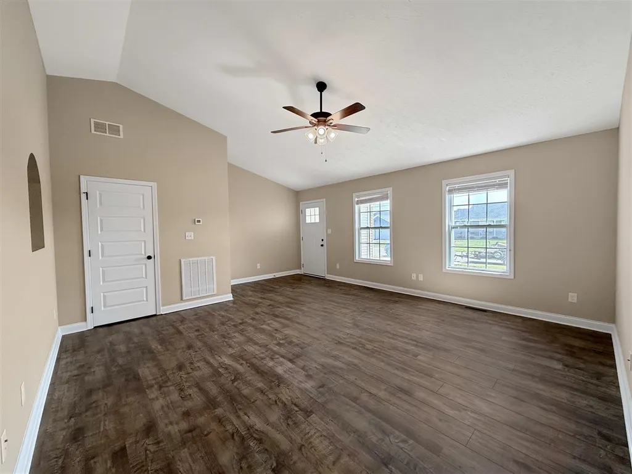
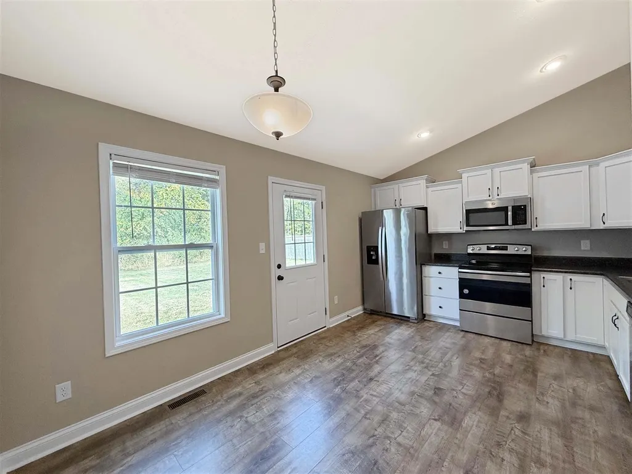
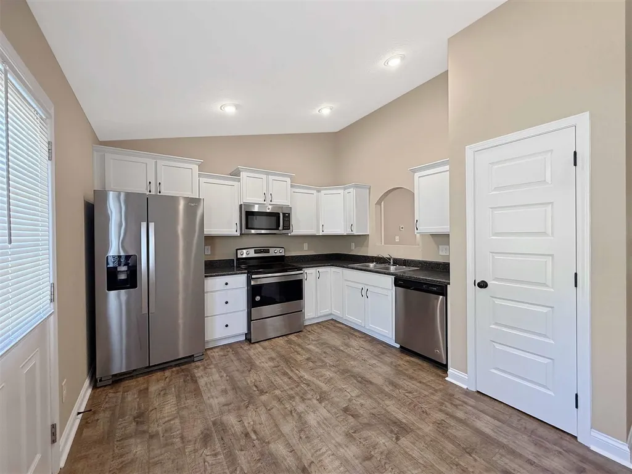
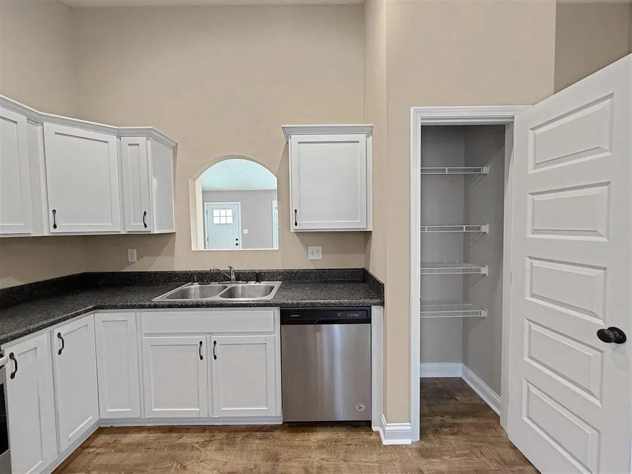
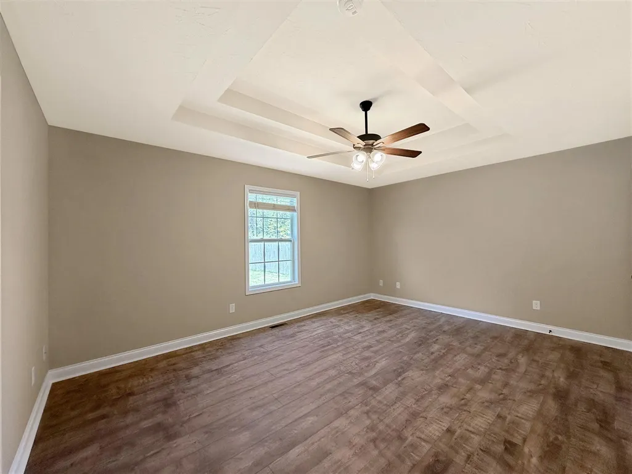
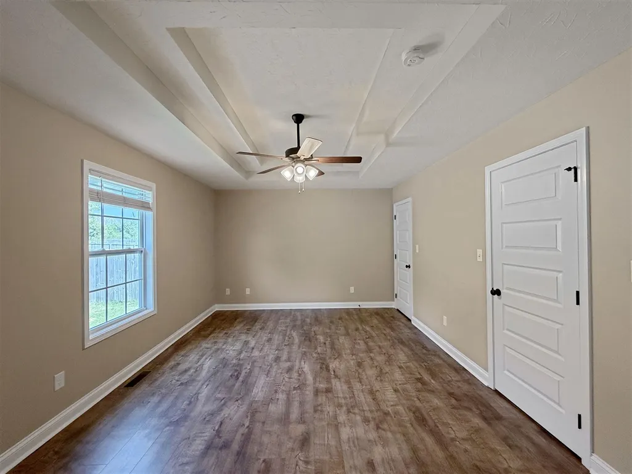
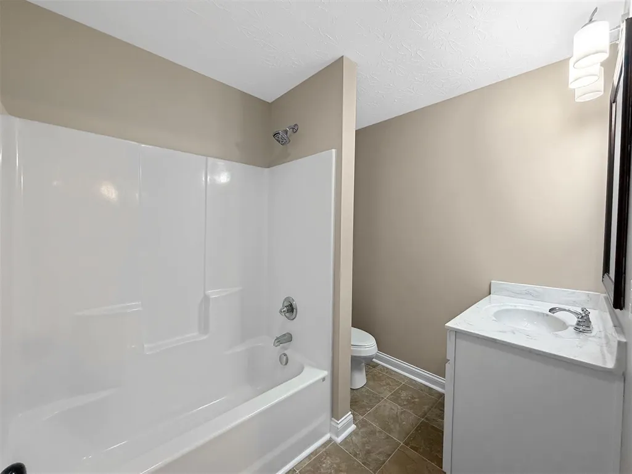
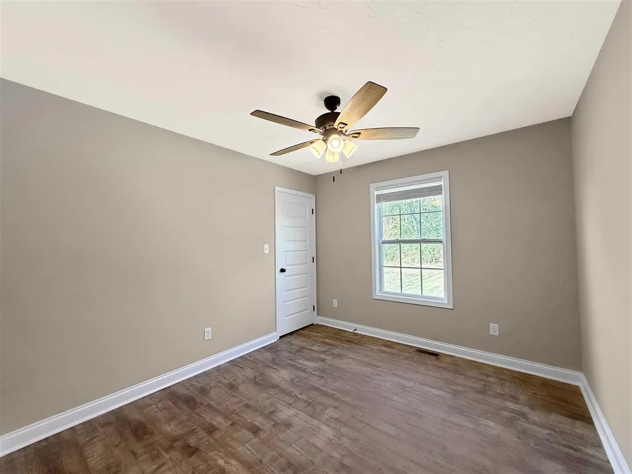
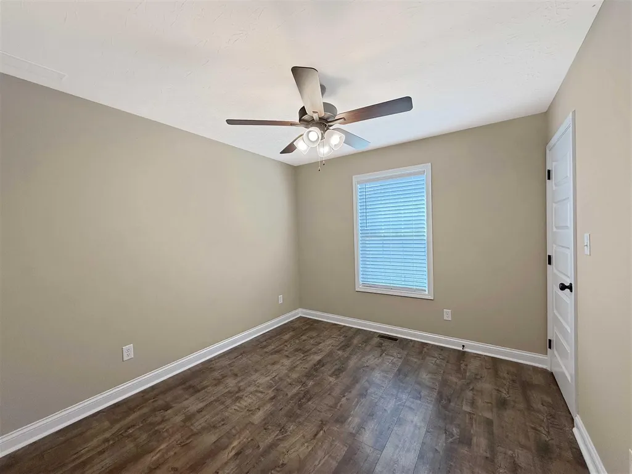
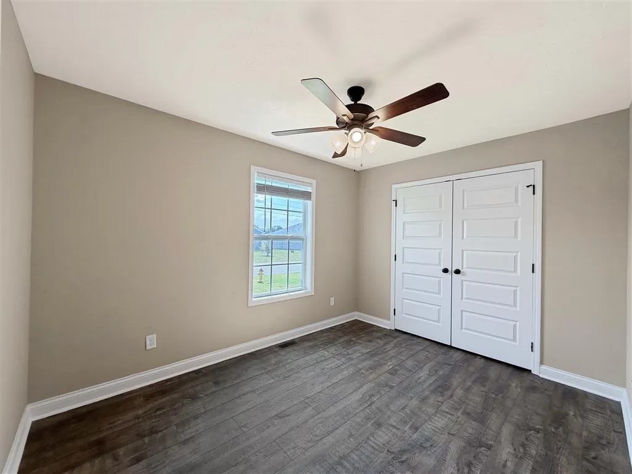
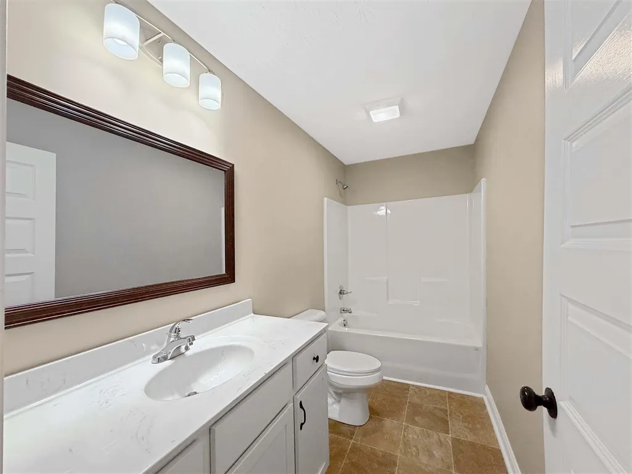
Move-in Ready - This 4-bedroom, 2 Bath home offers plenty of space and comfort with a spacious living area and vaulted ceiling that spans from the living room into the kitchen. The kitchen features a convenient pantry and comes complete with a full kitchen appliance package. Oversized closets are in every bedroom, and the primary suite includes 2 separate closets. The home also features 2" faux wood blinds throughout. Don't miss this well-maintained home that's ready for its new owners!
| Elementary School | Middle School | High School |
|---|---|---|
| Bristow Elementary School | Warren East Middle School | Warren East High School |
| Price History | |
|---|---|
| 9/11/2026 | Listed $259,900 |
General Features
| Water | County |
|---|---|
| Sewer | Sewer |
| Heating | Heat Pump |
| Other Rooms | Other-See Remarks |
| REO | No |
| Subdivision | Northridge Estates |
| Water Heater | Electric |
| County | Warren |
| Class | Residential/Farm |
| Type | Single Family |
| Associated Document Count | 1 |
| Status | Active |
| Subdivision | KY |
| Sale/Rent | For Sale |
| Auction Y/N | No |
| Docs on File | Seller Disclosure |
| Short Sale | No |
| Primary City | Bowling Green |
| Directions | From Louisville Rd North,turn Left on Moorman Lane,turn Right/Straight on Northridge Drive |
| City | Bowling Green |
| Middle School | Warren East |
| Fees | Association |
| Originating MLS | RASK |
| High School | Warren East |
| Year Built | 2021 |
| Elementary School | Bristow |
| Secondary City | Warren County |
| Postal Code | 42101 |
| Price Per Sq Ft Total AG | 173.85 |
Interior Features
| Kitchen | Dishwasher,Eat-In,Microwave,Pantry,Refrigerator |
|---|---|
| Basement | None |
| Total Baths | 2 |
| Floors | Laminate,Vinyl |
| Interior Features | Ceiling Fan(s),Closet Light(s),Split Bedroom Floor Plan,Tray Ceiling(s),Vaulted Ceiling(s),Walk-in Closet(s) |
| Walls | Dry Wall |
| Utility Room | Laundry Chute |
| Full Baths | 2 |
| Basement Y/N | No |
| Air Conditioning | Central Air |
| SqFt Source | PVA |
Exterior Features
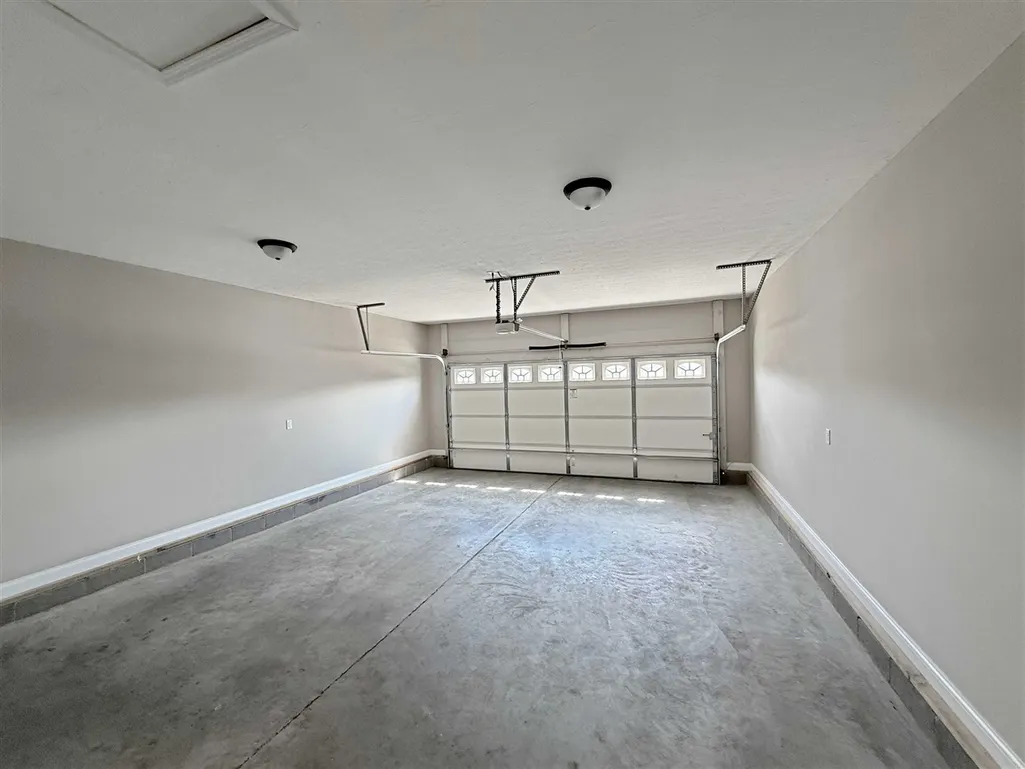
| Garage Spaces | 2 |
|---|---|
| Foundation | Block,Crawl Space |
| Lot Size Area | 0.25 |
| Price Per Acre | 1039600 |
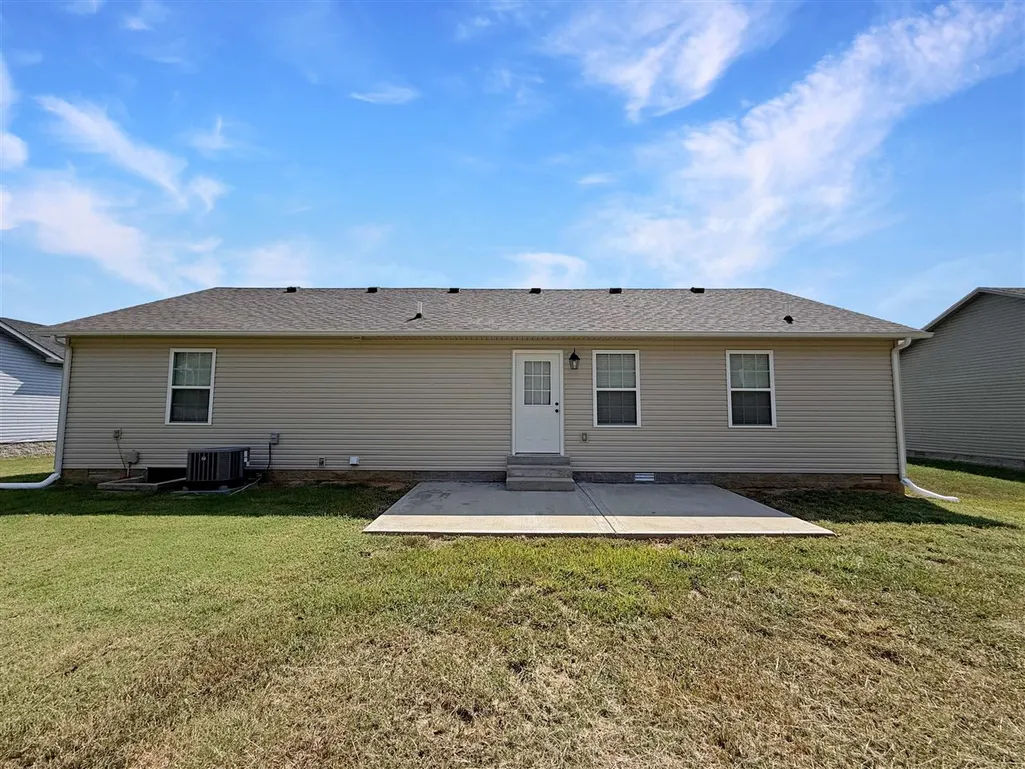
| Exterior Features | Covered Front Porch,Exterior Lights,Landscaping,Patio |
| Roofing | Dimensional |
| Fence | None |
| Garage/Carport | Garage Attached |
| Water Features | None |
| Acreage Source | PVA |
Amenities
- Foreclosure
- Views
- Short Sale
- New Construction
- Adult 55+
- Lease To Own
- No HOA Fees
- Furnished
- Primary On Main
- Air Conditioning
- Seller Finance
- Green
- Fixer Upper
- Horse
- Golf
- Fireplace
- Deck
- Garage
- Basement
- Pool
Property vs Single Family Average in 42101
Price
Year Built
 REALTOR® Association of Southern Kentucky All information deemed reliable but not guaranteed. All properties are subject to prior sale, change or withdrawal. Neither listing broker(s) or information provider(s) shall be responsible for any typographical errors, misinformation, misprints and shall be held totally harmless. Listing(s) information is provided for consumer's personal, non-commercial use and may not be used for any purpose other than to identify prospective properties consumers may
